
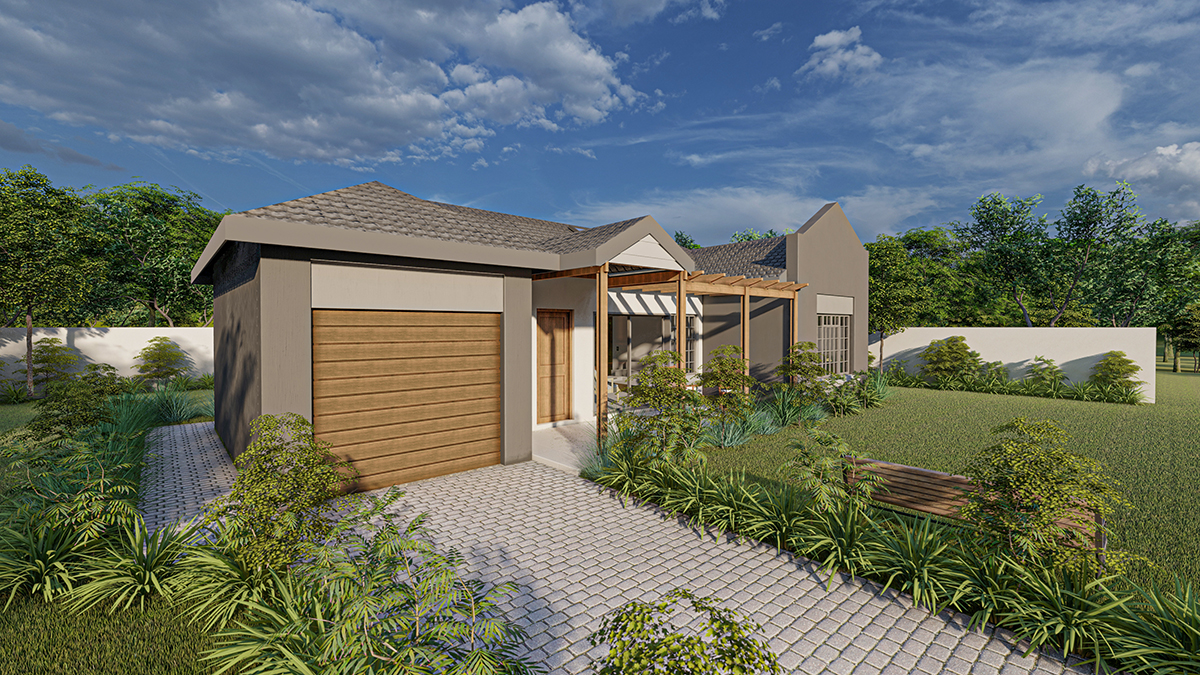
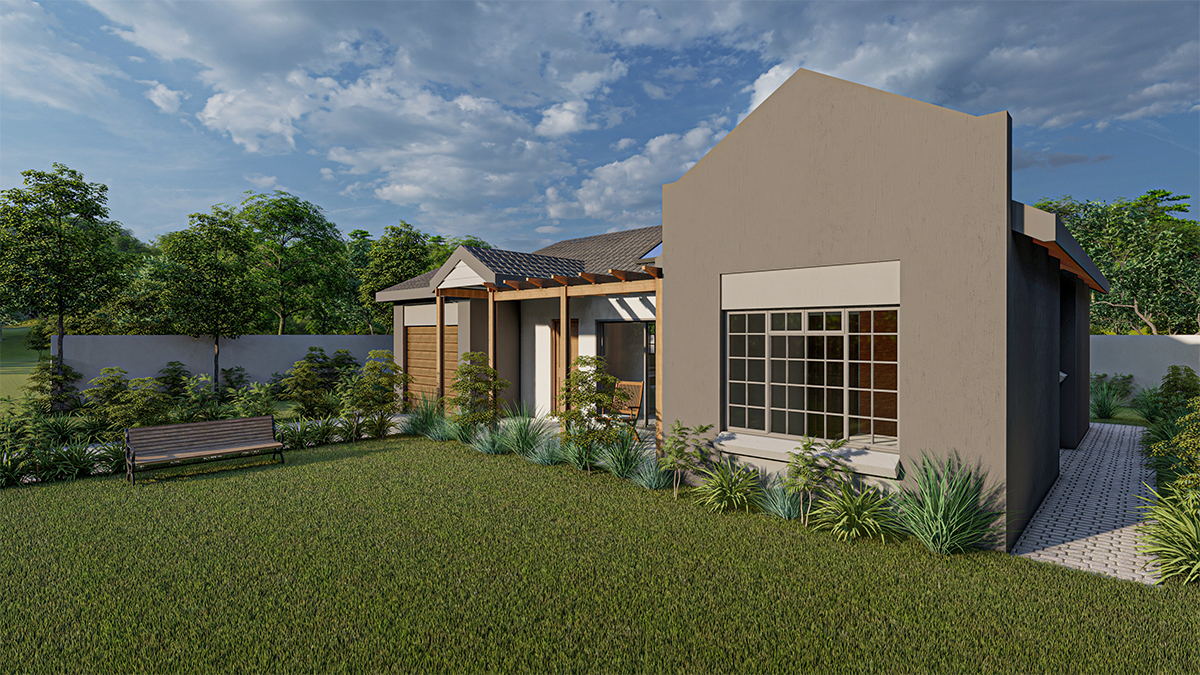
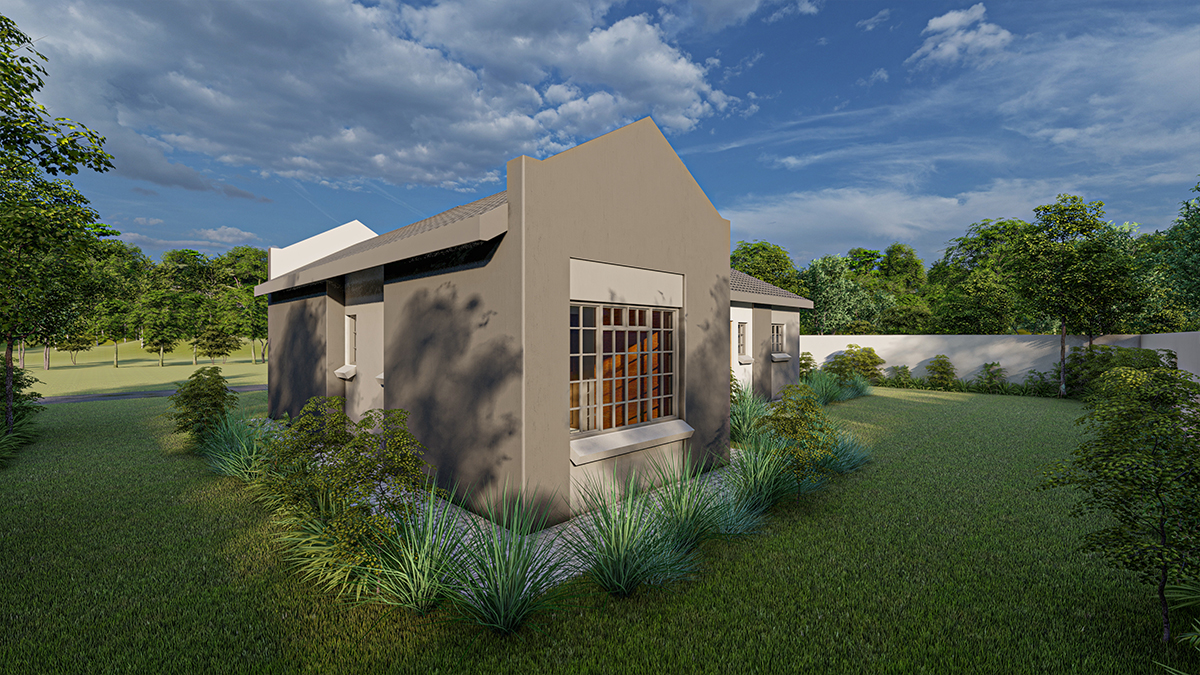
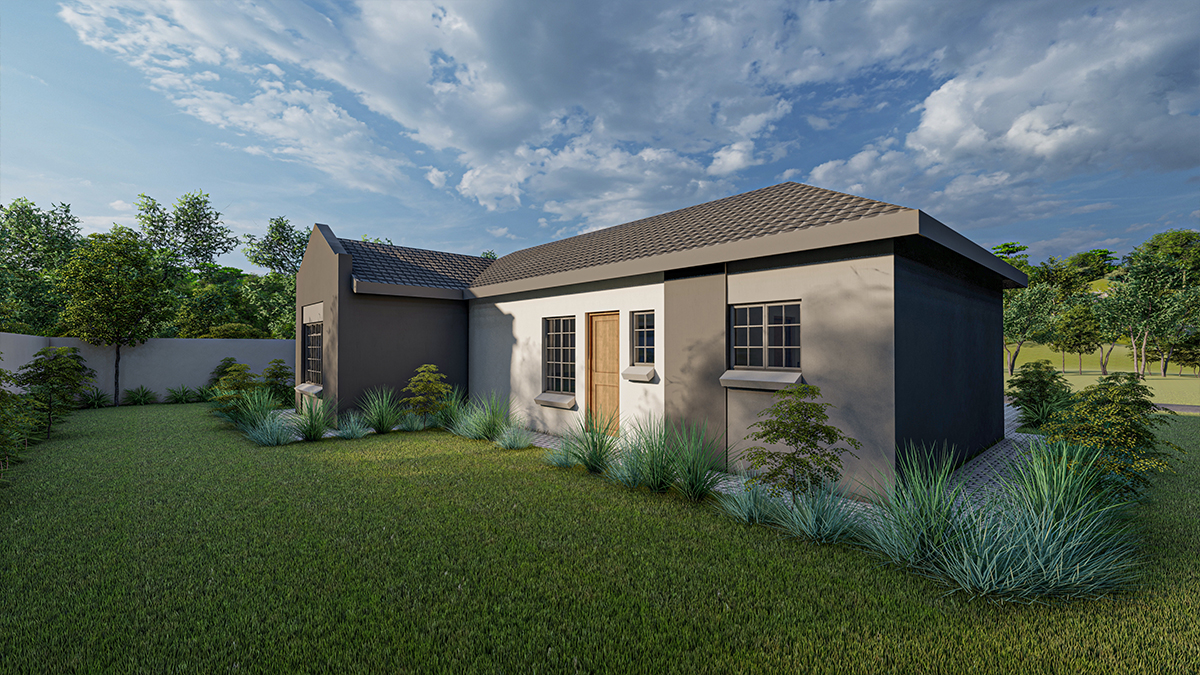
2 Bedroom House – 2B_1B_1G_85B
R12,000.00
Plan Details:
| Area | 82m2 |
| Minimum Stand Size | 18m x 17m |
| Levels | 1 |
| Approximate Building Cost | R595 000 |
| Bedroom | 2 |
| Bathroom | 1 |
| Garage | Single |
| Accommodation | Lounge |
| Kitchen | |
| Open Patio |
Test
What's included
ARCHITECTURAL DRAWINGS AND DOCUMENT INCLUDED:
- Site and Roof plan
- Floor Plan
- Water Reticulation Plan
- Elevations
- Section
- Electrical Plan
- Window Schedule
- Door Schedule
- Area Schedule
- Energy Efficiency Calculations
- SANS 10400 Form 1