
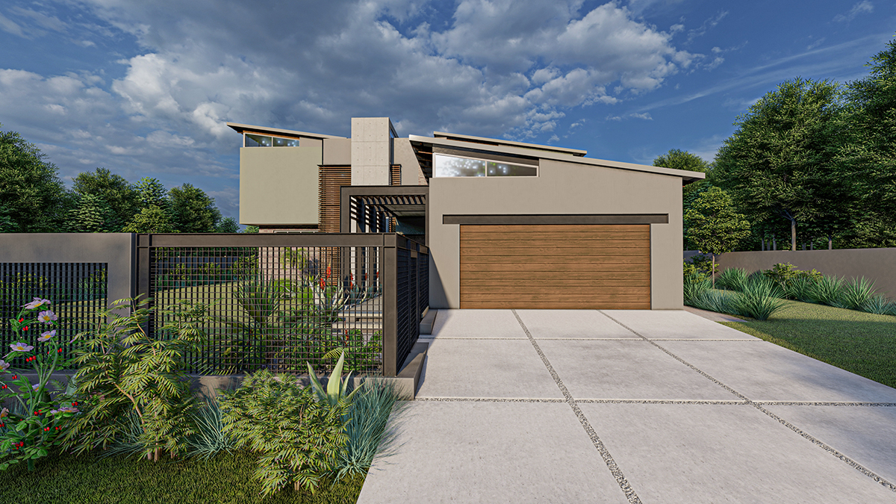
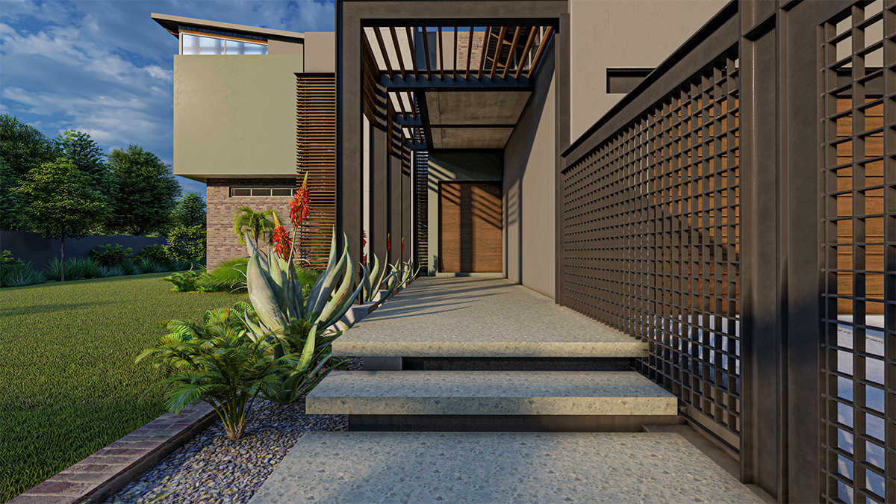
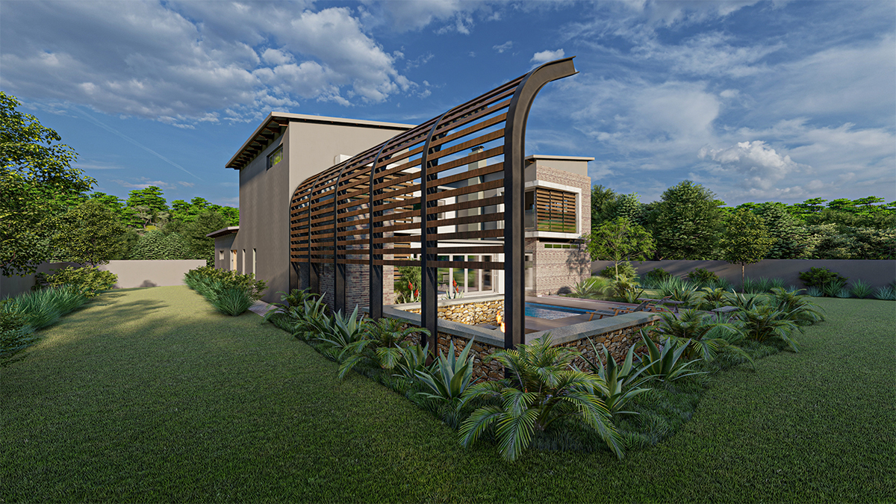
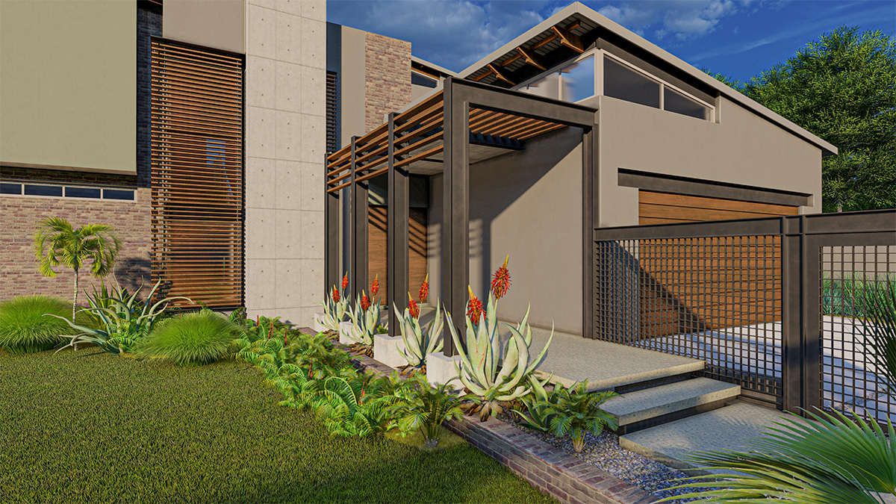
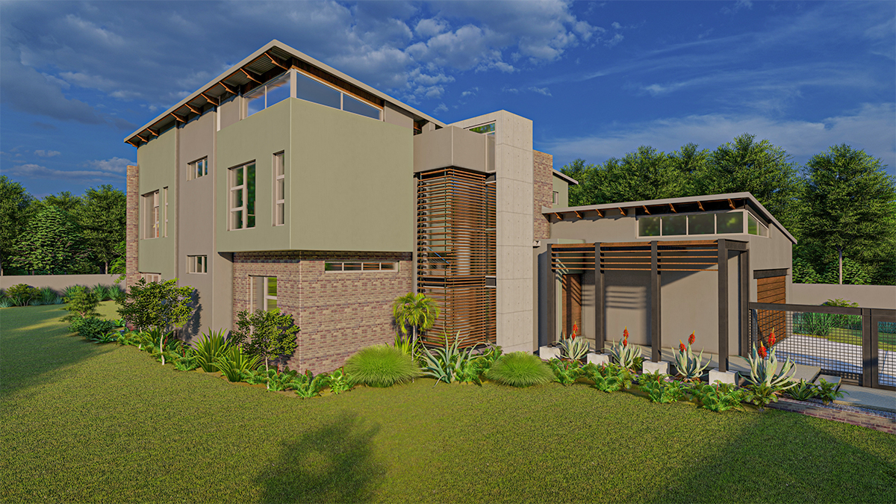
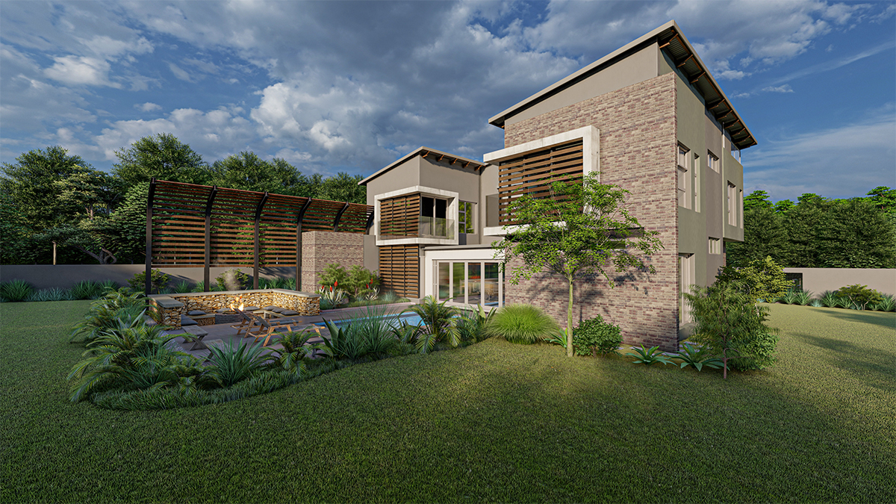
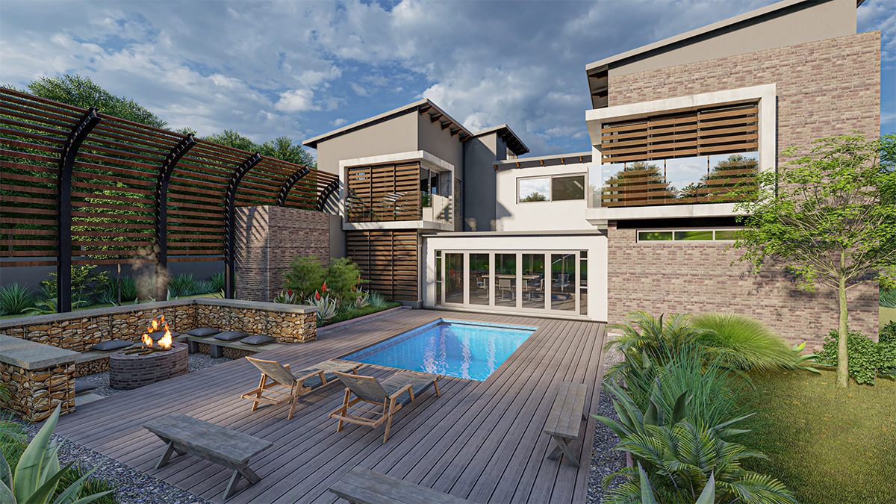
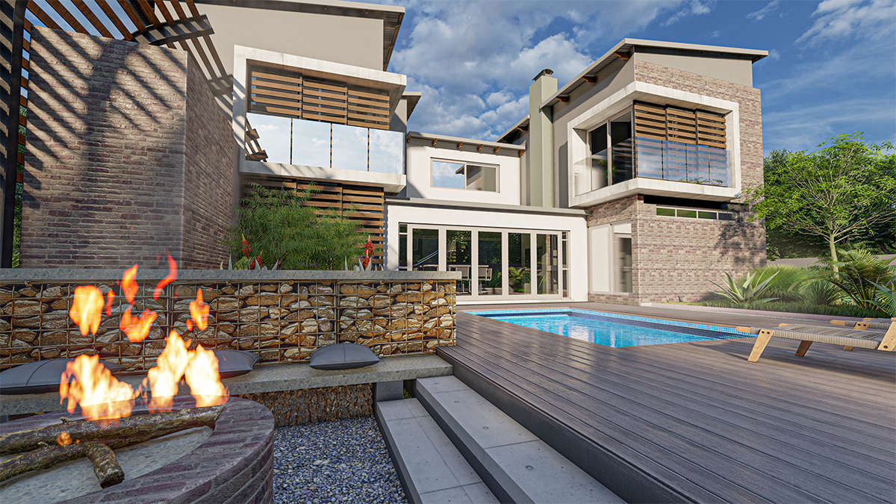
2 Bedroom House – 4B_3B_2G_361
R500.00 – R56,404.00
Plan Details:
| Area | 361m2 |
| Minimum Stand Size | 36m x 20m |
| Levels | 1 |
| Approximate Building Cost | R3 429 500 |
| Bedroom | 4 |
| Bathroom | 3 |
| Garage | Double |
| Accommodation | Open Plan Kitchen, Lounge and Dining |
| Enclosed Patio with Built in Braai | |
| Playroom / Office | |
| Pool | |
| Boma | |
| Domestic Toilet |
Test
Additional information
| Type | Test 1, Test 2, Test 3 |
|---|
What's included
ARCHITECTURAL DRAWINGS AND DOCUMENT INCLUDED:
- Site plan, Water Reticulation Plans and Area Schedules
- Ground Floor Plan
- First Floor Plan
- Elevations & Section A-A
- Sections B-B & C-C
- Sections E-E & F-F
- Sections G-G & H-H
- Boundary wall detail & Section 6,7,8,10
- Windows Schedule 1-20
- Windows Schedule 21-23 & Door Schedule
- Electrical plans
- Energy Efficiency Calculations
- SANS 10400 Form 1